United Kingdom · essay
Principles of Visual & Spatial Aesthetics in Modern Architecture
UK guide to visual design principles and architectural aesthetics with practical spatial layout design and ambient environmental design tips on lighting and materials.
This article explains visual design principles, architectural aesthetics, spatial layout design and ambient environmental design in clear, everyday language for readers in the United Kingdom. It is aimed at architects, designers, students and anyone interested in how buildings look and feel. We will cover core ideas, how spaces influence people, and practical tips you can use in projects large or small.
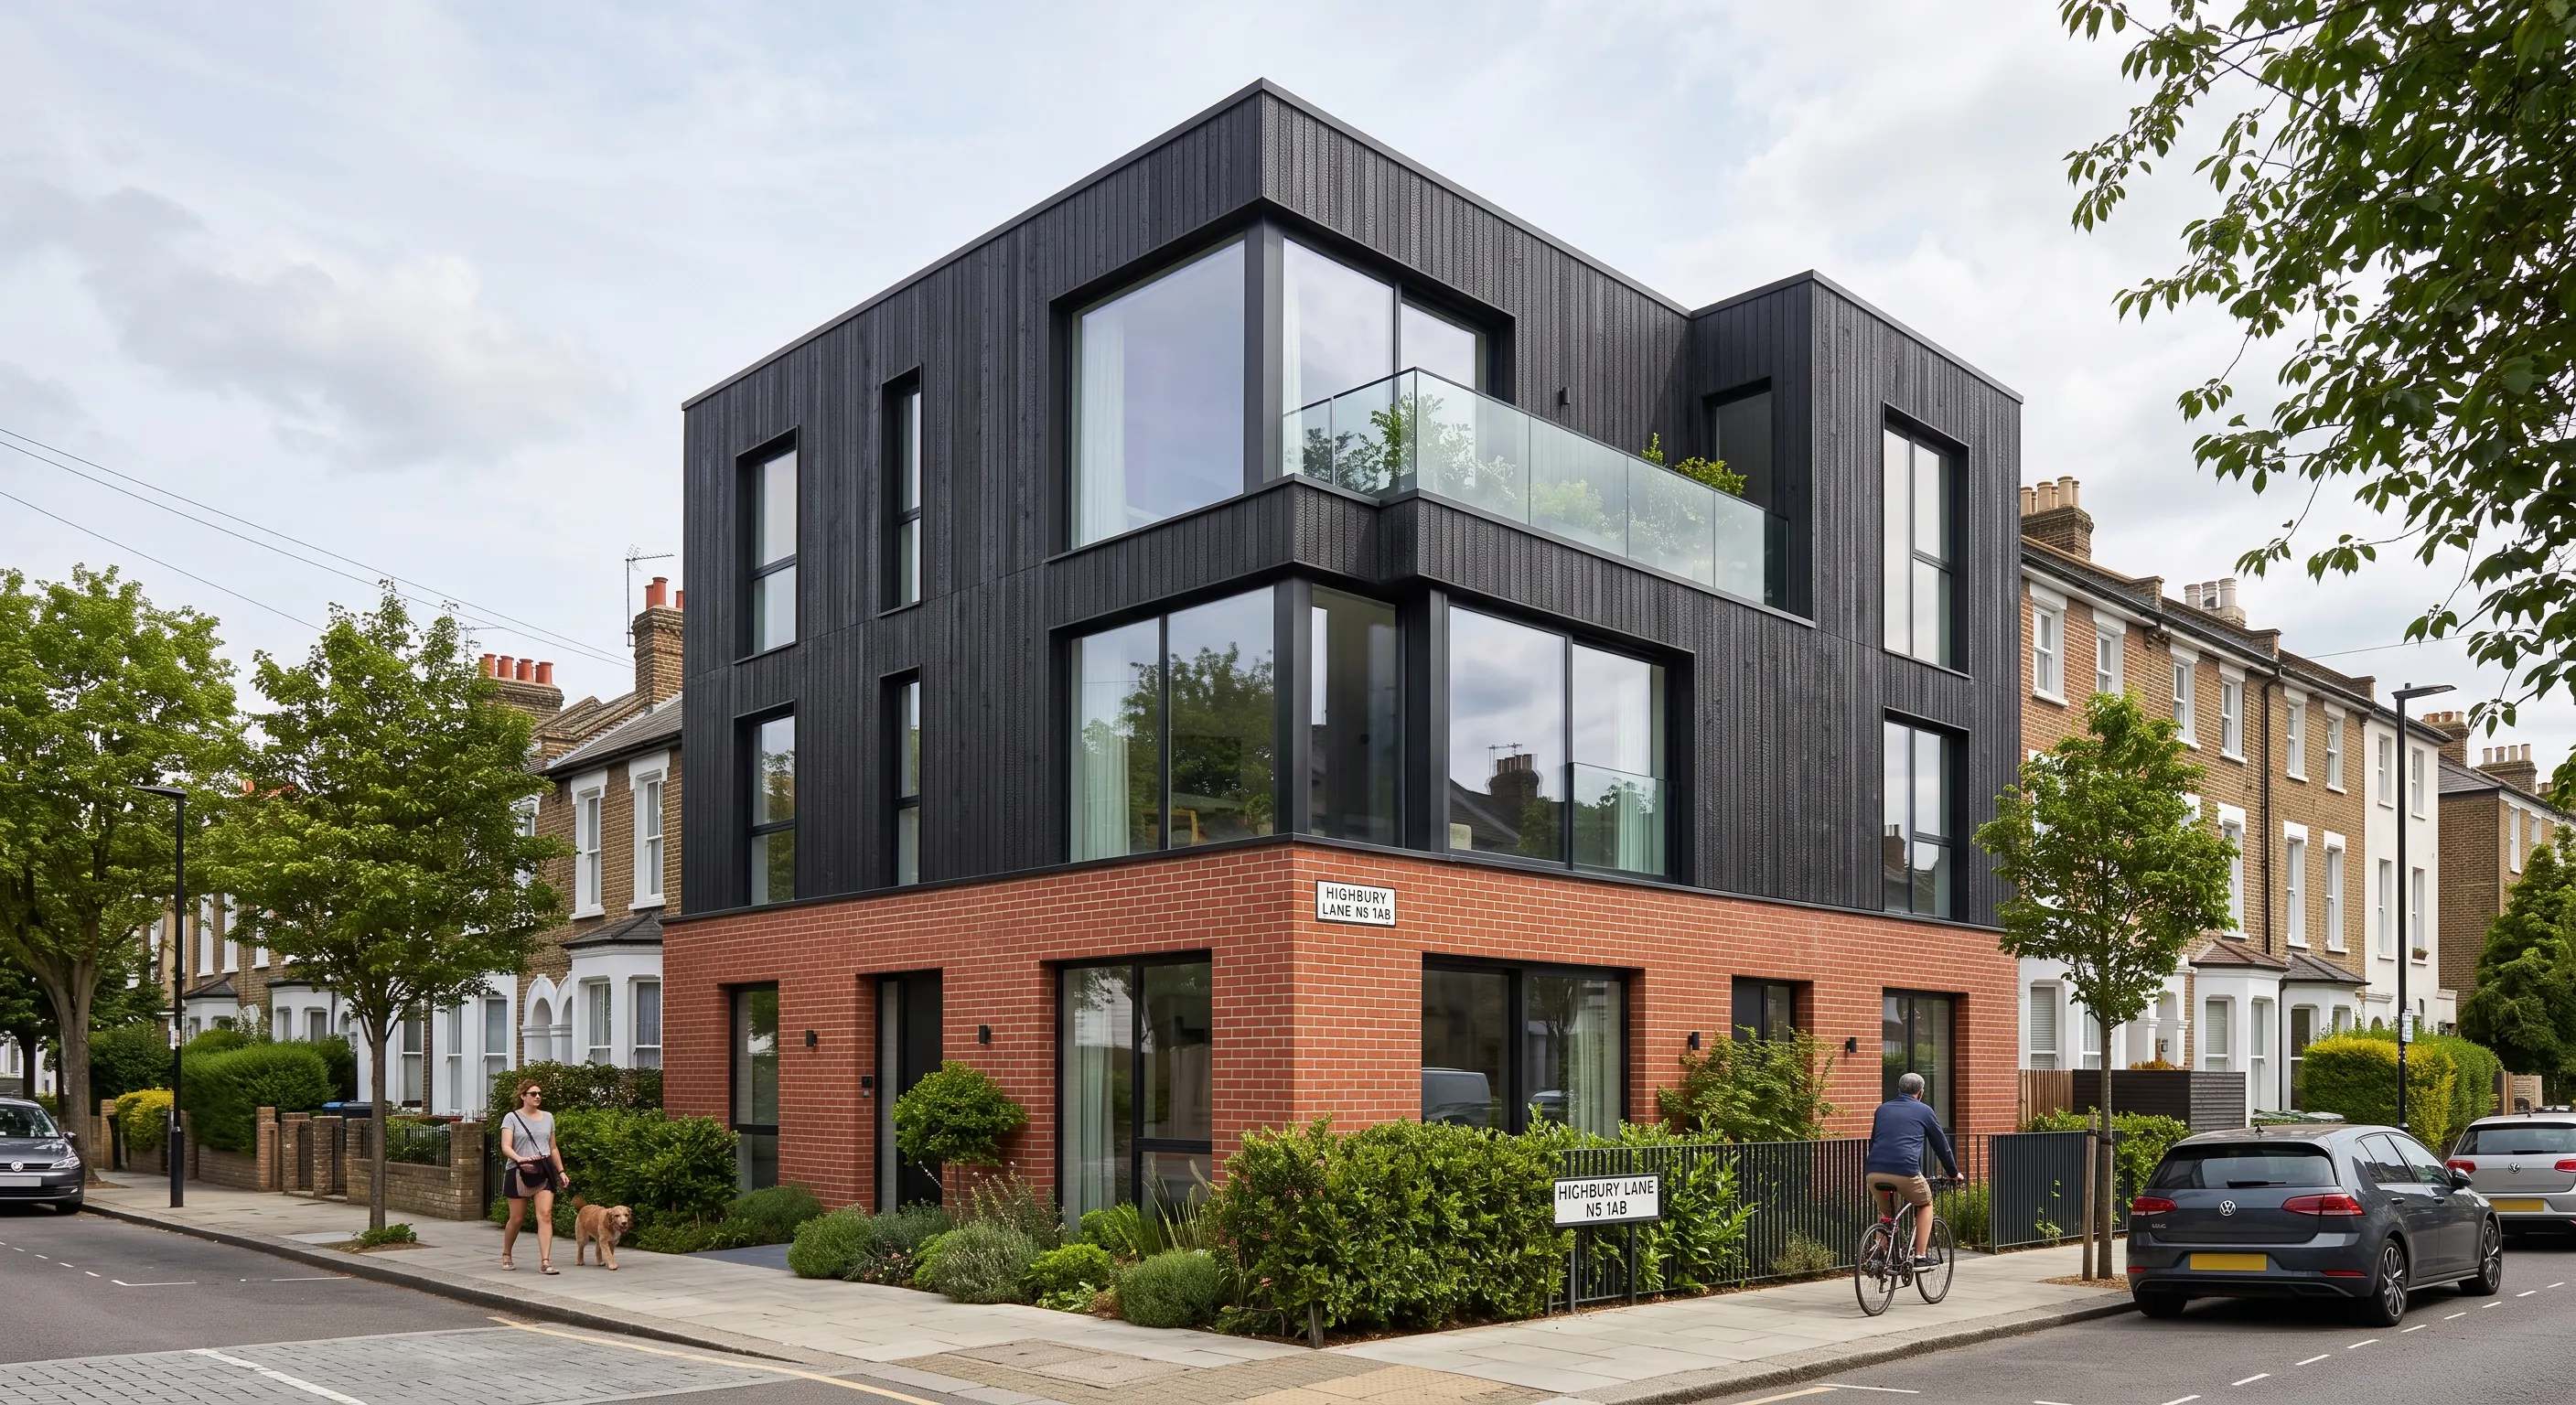
Key visual design principles everyone should know
Visual design is about how things look and how that look helps people understand and use a space. Core principles include balance, proportion, rhythm, contrast, hierarchy and unity. These ideas form the base for structural visual harmony in architecture and interior spatial planning.
Balance means elements feel stable. This can be symmetrical, with identical parts on each side, or asymmetrical, where different elements balance visually by colour, mass or placement. Proportion relates to size and scale. A door that is too small or a ceiling that feels low will make a space uncomfortable. Rhythm is a repeated pattern or sequence that leads the eye, like a row of windows or a regular column spacing. Contrast brings interest by pairing different materials, colours or light levels. Hierarchy helps people see what is most important—an entrance, a stair, a focal wall—using scale, colour or light. Unity makes the whole feel coherent; it ties materials, colour and form together so the building reads as one design.
Using these visual design principles consistently creates structural visual harmony. That harmony is about both the visual look and the underlying structure that supports it. It helps a building sit well in its setting and makes interiors comfortable and easy to use.
Spatial layout design and flow: planning how people move
Spatial layout design is about organising rooms and areas for people to move, work and rest. Good layout is simple and intuitive. It answers questions such as: How do people enter the building? Where do they go next? Are routes direct and step-free? How is privacy handled? How are noisy and quiet areas separated?
Circulation paths—hallways, stairs and corridors—should be clear and proportionate. Zoning groups related activities: public spaces together, private areas apart, service zones separate from main circulation. Interior spatial planning should consider sightlines so people can see where they are going. Wayfinding is a practical part of layout design. Visual cues like changes in floor material, lighting or ceiling height can guide users without signs.
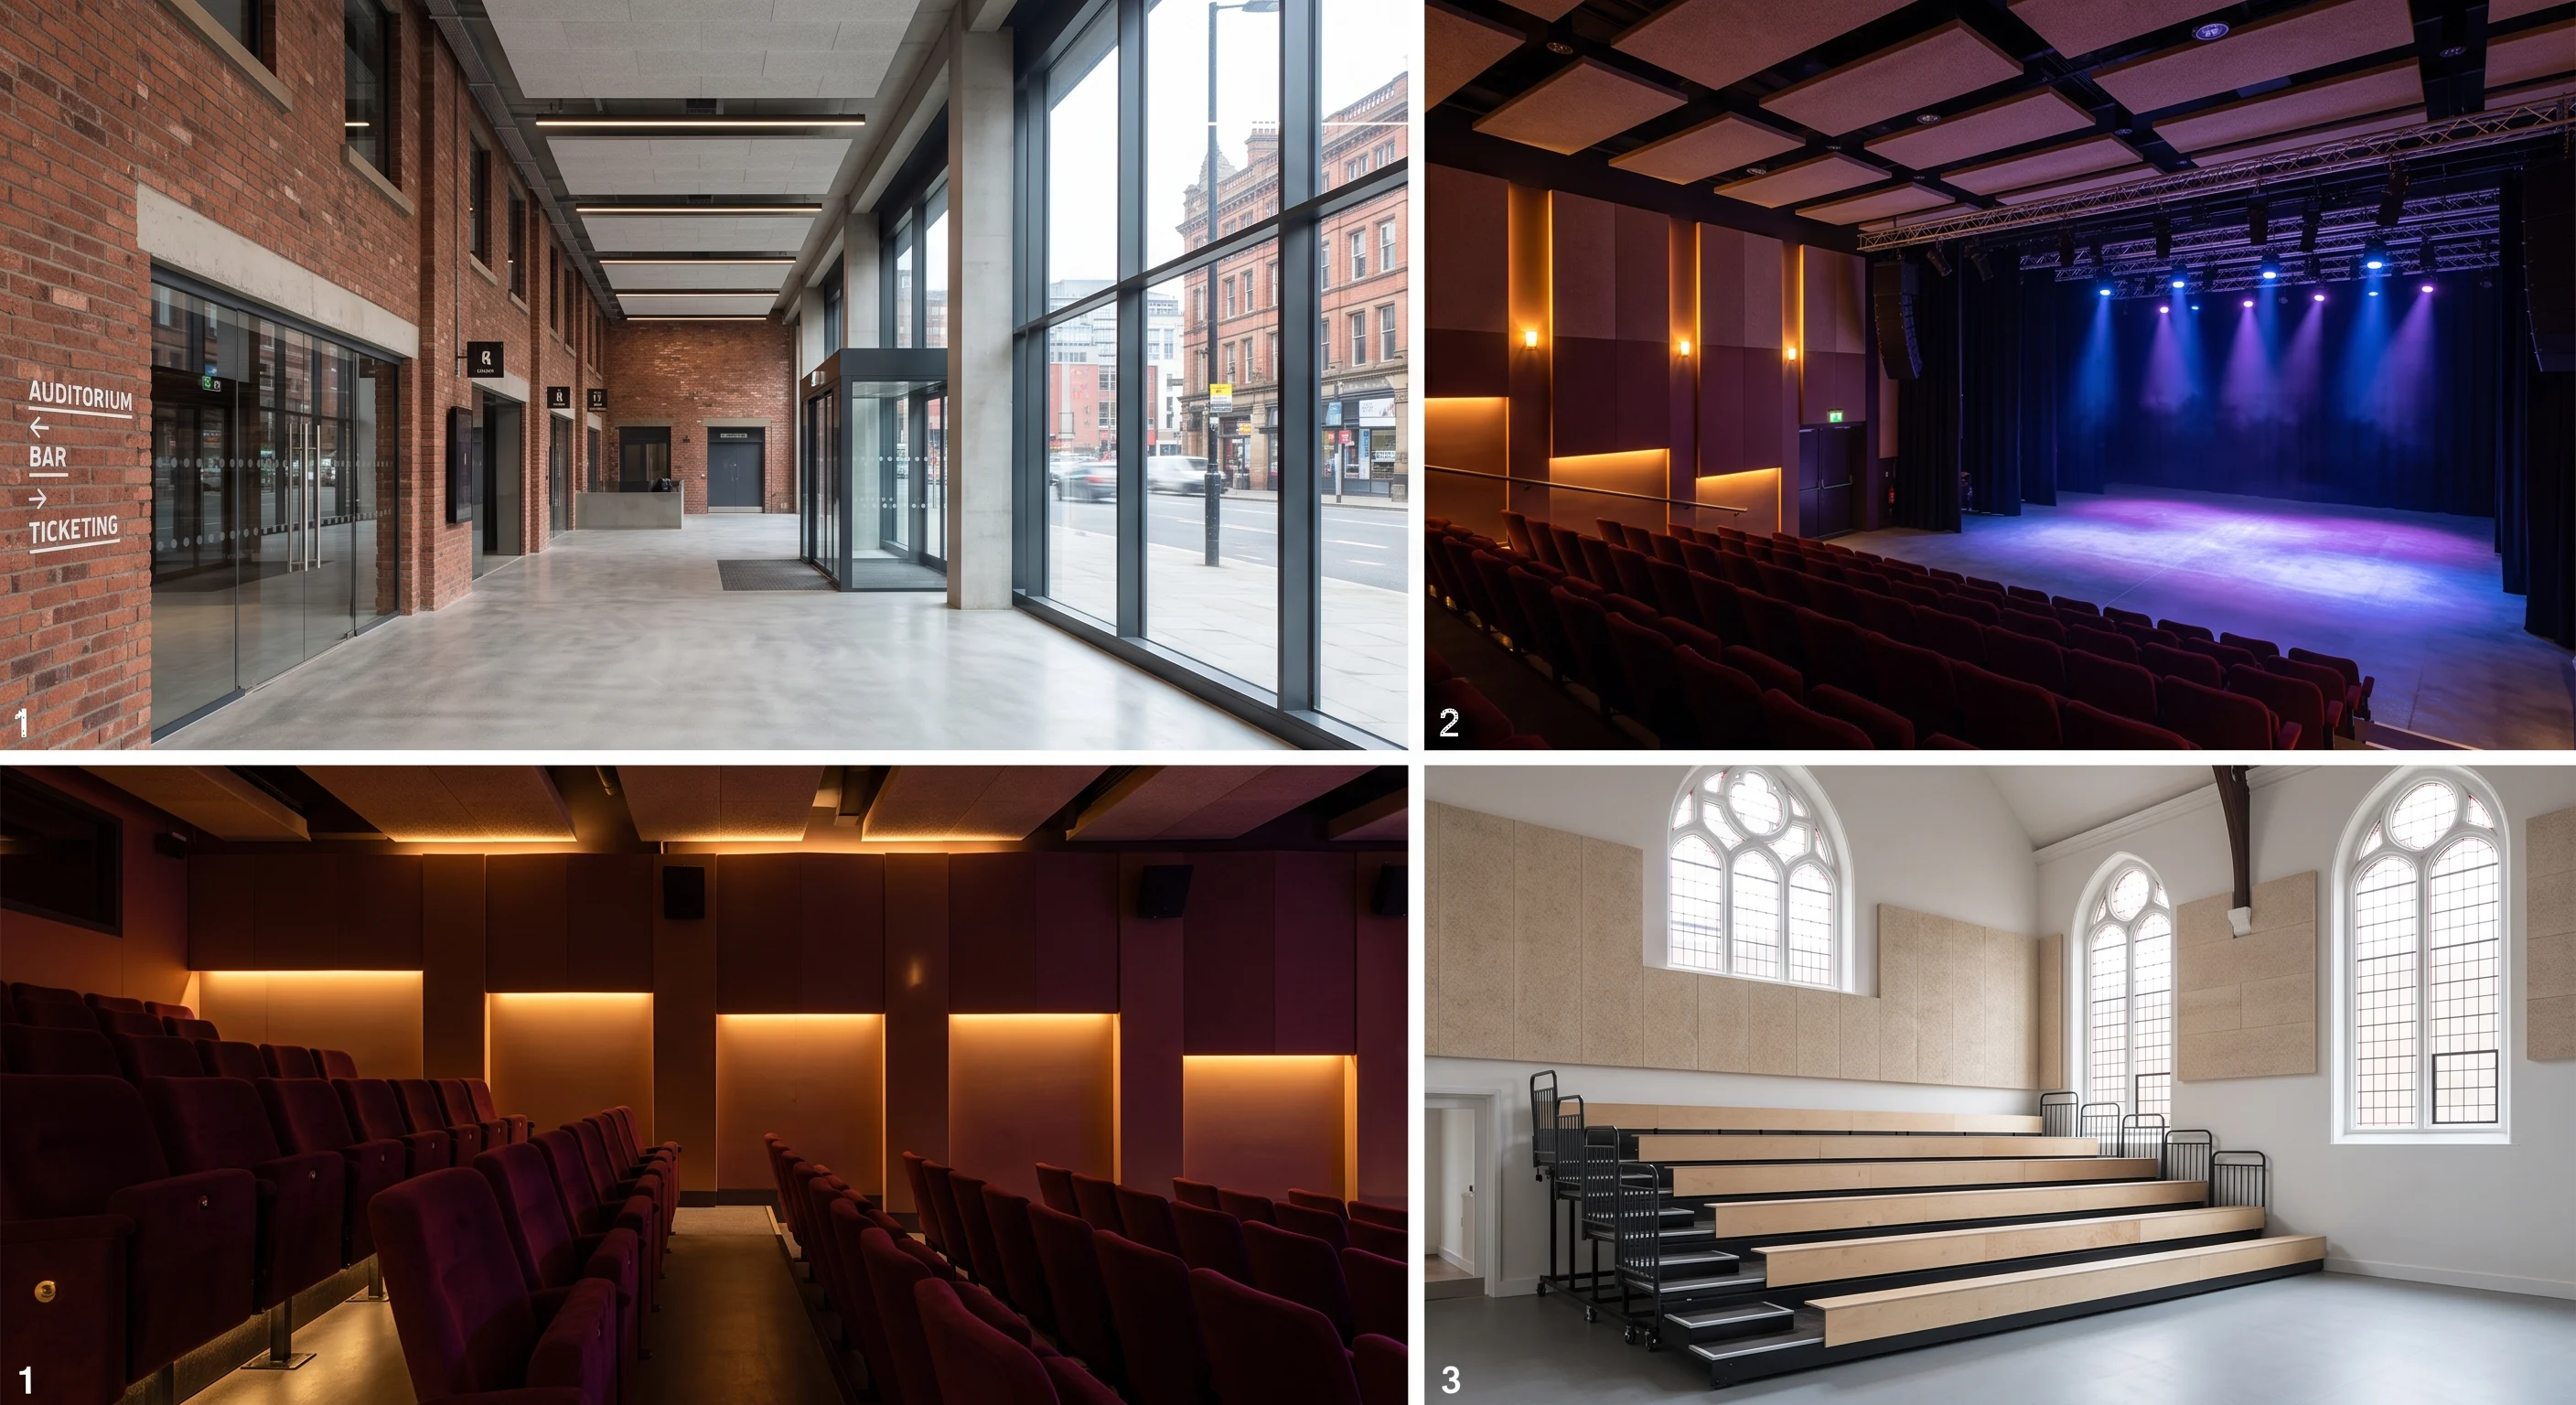
Adaptability is important too. Modern architecture trends favour flexible plans that can change function over time. Open plans with movable partitions, multi-use rooms and clear structural grids allow spaces to adapt without major rebuilding. Good spatial layout avoids wasted space and creates comfortable, efficient environments.
Ambient environmental design: light, sound, air and comfort
Ambient environmental design covers the conditions that make a space pleasant to be in. Lighting, acoustics, indoor air quality and thermal comfort all affect how people feel and perform. These elements work together with visual design and layout to shape experience.
Ambient environmental design is not separate from aesthetics. Timber, stone and fabrics not only look warm and natural, they often help acoustics and thermal comfort too. Aim for a balance of function and feeling so the environment supports both wellbeing and design intent.
Architectural aesthetics: materials, colour and form
Architectural aesthetics are the visible choices that give a building its character: materials, texture, colour, facade composition and form. Modern architecture trends in the UK often mix clean, simple forms with natural and engineered materials. Glass, steel and concrete remain popular, but timber and brick are also widely used for their tactile quality and local character.
Material choice influences perception. Smooth, reflective surfaces feel modern and precise; rough textures feel natural and hand-crafted. Colour can be bold or subtle. Consider daylight and artificial light when choosing colour because appearance changes with lighting. For facades, proportion and rhythm across window openings and panels create a pleasing composition. A simple, consistent palette often reads as calm and refined.
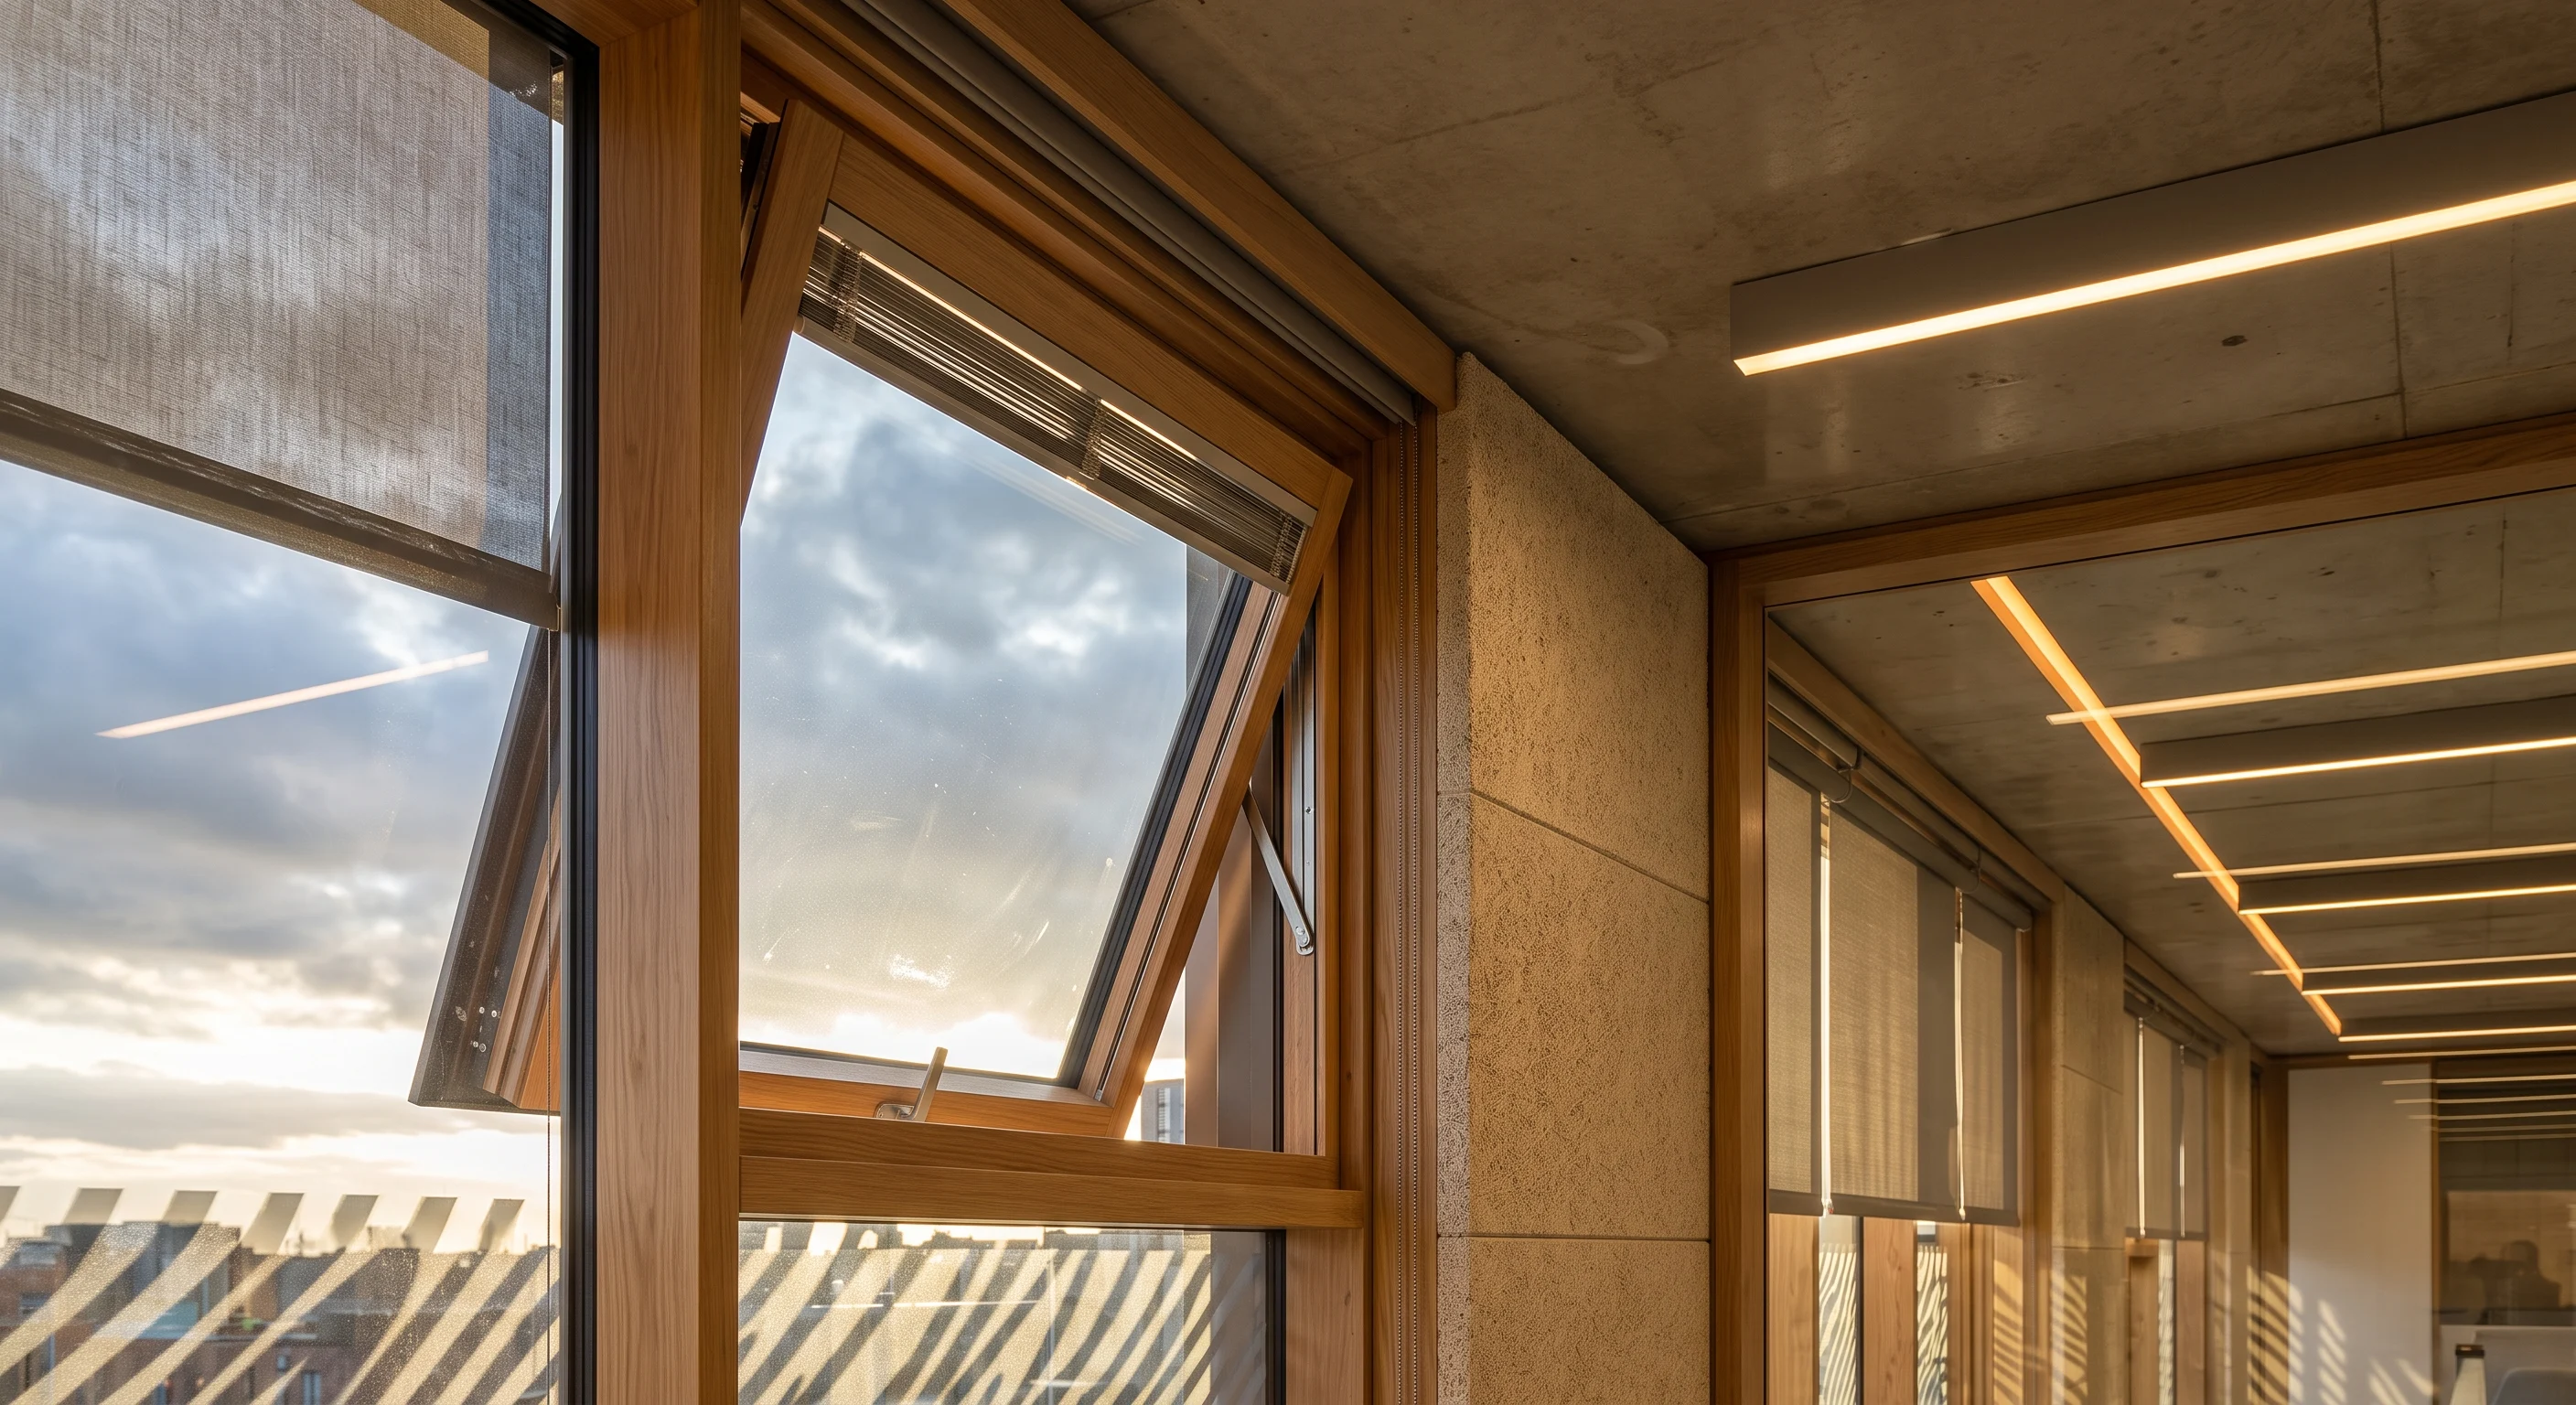
Structural visual harmony comes from aligning aesthetic choices with structural order. Revealing structure honestly—showing beams, columns or concrete slabs—can create a clear aesthetic. In contrast, hiding structure and using lightweight finishes gives a different feel. The important thing is coherence: forms, materials and details should speak the same design language throughout the project.
Spatial psychology: how spaces affect behaviour and mood
Spatial psychology looks at how people react to spaces. Small details can change behaviour: a generous entrance encourages lingering, while a narrow path speeds movement. Lighting, colour and ceiling height influence mood. High ceilings can make a space feel open and formal; lower ceilings can feel cosy and safe.
Privacy and publicness must be balanced. People need quiet zones for concentration and social zones for interaction. Sightlines and furniture layout shape social behaviour. Plants, natural materials and views to the outside reduce stress and improve wellbeing. Even signage, corners for pause, and seating design contribute to how people use a place.
Designers use spatial psychology to improve learning spaces, workplaces and homes. For example, in an office, clear circulation and varied zones for focused work and collaboration boost productivity. In schools, daylight, acoustics and flexible classrooms support learning. Simple choices rooted in spatial psychology help users feel comfortable and perform better.
Practical implementation tips for designers and clients
Start with a clear brief that covers function, user groups and desired atmosphere. Use diagrams and simple models to test layout ideas. Consider daylighting studies and basic acoustic analysis early in the project to avoid costly changes later.
Work in layers: first solve plan and circulation, then add structure and services, then finalise materials and lighting. Keep flexibility in mind—design for adaptability so rooms can change function. Use a limited material palette for unity, but vary texture and detail to add interest. Test full-size details where possible, especially for junctions between different materials and for threshold areas like entrances.
Involve users during design reviews. Feedback from future occupants often reveals small but important problems with layout or lighting. For sustainability, choose durable, low-maintenance materials and passive design strategies like shading, insulation and natural ventilation. These choices help both the environment and long-term running costs.
Finally, document decisions clearly. Good drawings and simple rules for finishes and furniture make the construction and handover process smoother. A coherent set of decisions helps achieve both architectural aesthetics and functional comfort.
Reading notes
Balance, proportion, rhythm, contrast, hierarchy and unity are the working set. A limited palette of materials, lined up with windows and structure, is a direct way to make the building read as one thing.
People need a clear way in, a direct route, and a separation between noisy and quiet work. A change of floor, light or ceiling height can guide them without another sign. Step-free width and a place to pause matter for access.
Daylight, shading and layered electric light work as one. Soft materials and the placement of noisy rooms shape the sound. Fresh air, including systems with heat recovery, and a stable temperature keep the room usable through the year.
FAQ
What are the most important visual design principles for small projects?
For small projects focus on proportion, balance and material choice. Good proportions make spaces feel comfortable, balance keeps them stable visually, and honest, durable materials give quality without needing complex detail.
How does spatial layout design affect accessibility?
Clear, level circulation with enough width, gentle ramps where needed and direct access to key spaces improves accessibility. Avoid narrow corridors and tight turns; plan for clear sightlines and resting points.
Can ambient environmental design really change how people feel?
Yes. Light, air quality, sound and temperature all influence mood and productivity. Natural light and good ventilation are especially powerful in improving wellbeing.
How do I balance modern aesthetics with local character?
Use modern forms but respect local materials, scale and rhythm. Simple gestures like brickwork patterns, timber accents or rooflines that echo local buildings can create a link between new and existing context.
Where does spatial psychology fit into the design process?
Bring spatial psychology in during briefing and concept design. Think about who will use the space, how they will move and where they need privacy or interaction. Small changes in layout, lighting and furniture can significantly affect behaviour.
What is a simple way to improve structural visual harmony?
Limit your palette of materials and align structural elements with visible features like windows and furniture. Consistent spacing and repeated details create visual order and harmony.
This journal
Tracikelly publishes the essay. The text is a reading of spatial practice in the United Kingdom. It is not a commission, a specification, or a claim made for a named studio.