United Kingdom · essay
Spatial Design, Architecture & Visual Aesthetics Journal
Spatial design UK, architecture of entertainment venues and visual aesthetics: insights on interior design philosophy, lighting, trends, and environmental psychology.
Welcome to a practical, readable guide on spatial design in the UK, with a focus on the architecture of entertainment venues and the visual aesthetics that shape memorable places. This article gathers ideas from professional practice and research so architects, designers, venue managers and curious readers can understand how spaces work. We look at interior design philosophy, spatial lighting design, environmental psychology and interior architecture trends that influence how people feel and behave in places for performance, leisure and social life.
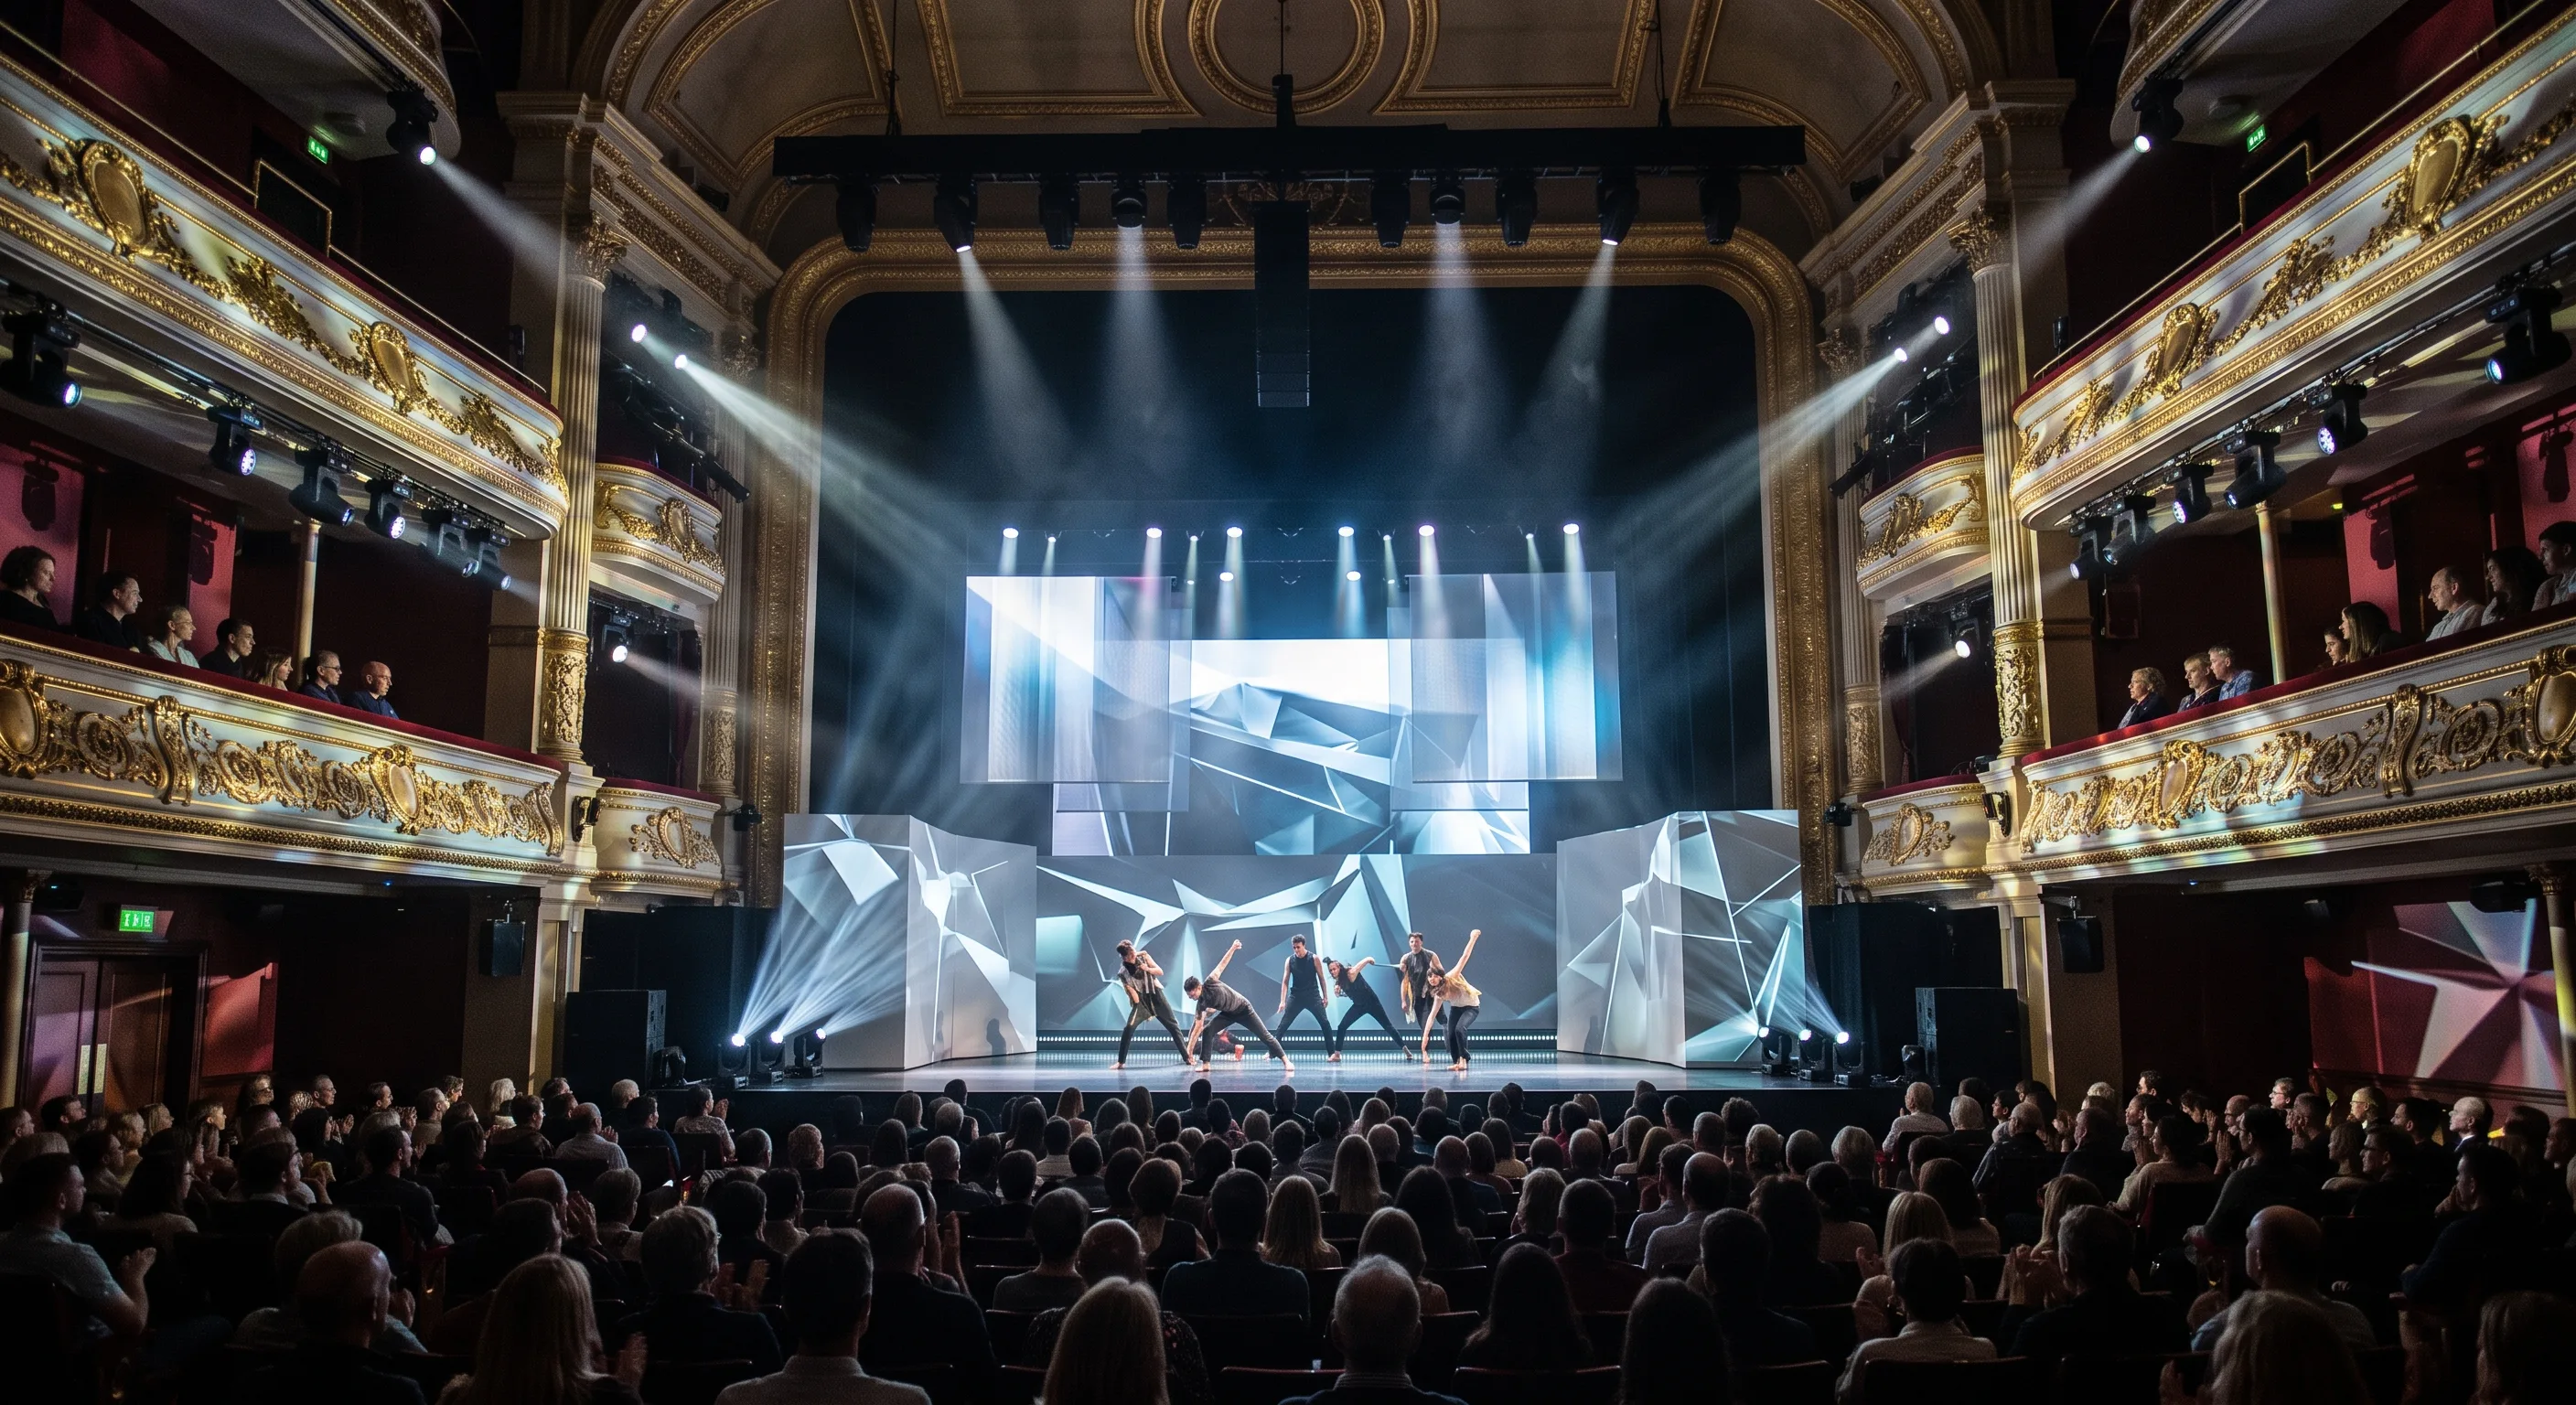
What is spatial design and why it matters
Spatial design is the craft of shaping three-dimensional space to support activities, movement and emotion. It sits between architecture, interior design and urban design. In simple terms, spatial designers decide how a room or place is laid out, how people move through it, and how it looks and feels.
Good spatial design is both functional and expressive. Functionally, it organises circulation, sightlines, acoustics and safety. Expressively, it creates atmosphere through material choices, colour, lighting and proportion. When designers get this balance right, venues feel comfortable, memorable and clear to use. For entertainment venues, spatial design must also support performance, audience engagement and technical needs like rigging and staging.
Spatial design in the UK: context and practice
In recent years, UK studios and academic journals have pushed ideas about adaptive reuse, affordable cultural spaces and community-led design. These priorities shape how architects approach venue aesthetic design and interior architecture trends. Planners and funders expect evidence of social value, accessibility and environmental performance, so spatial design projects that show measurable benefits stand out.
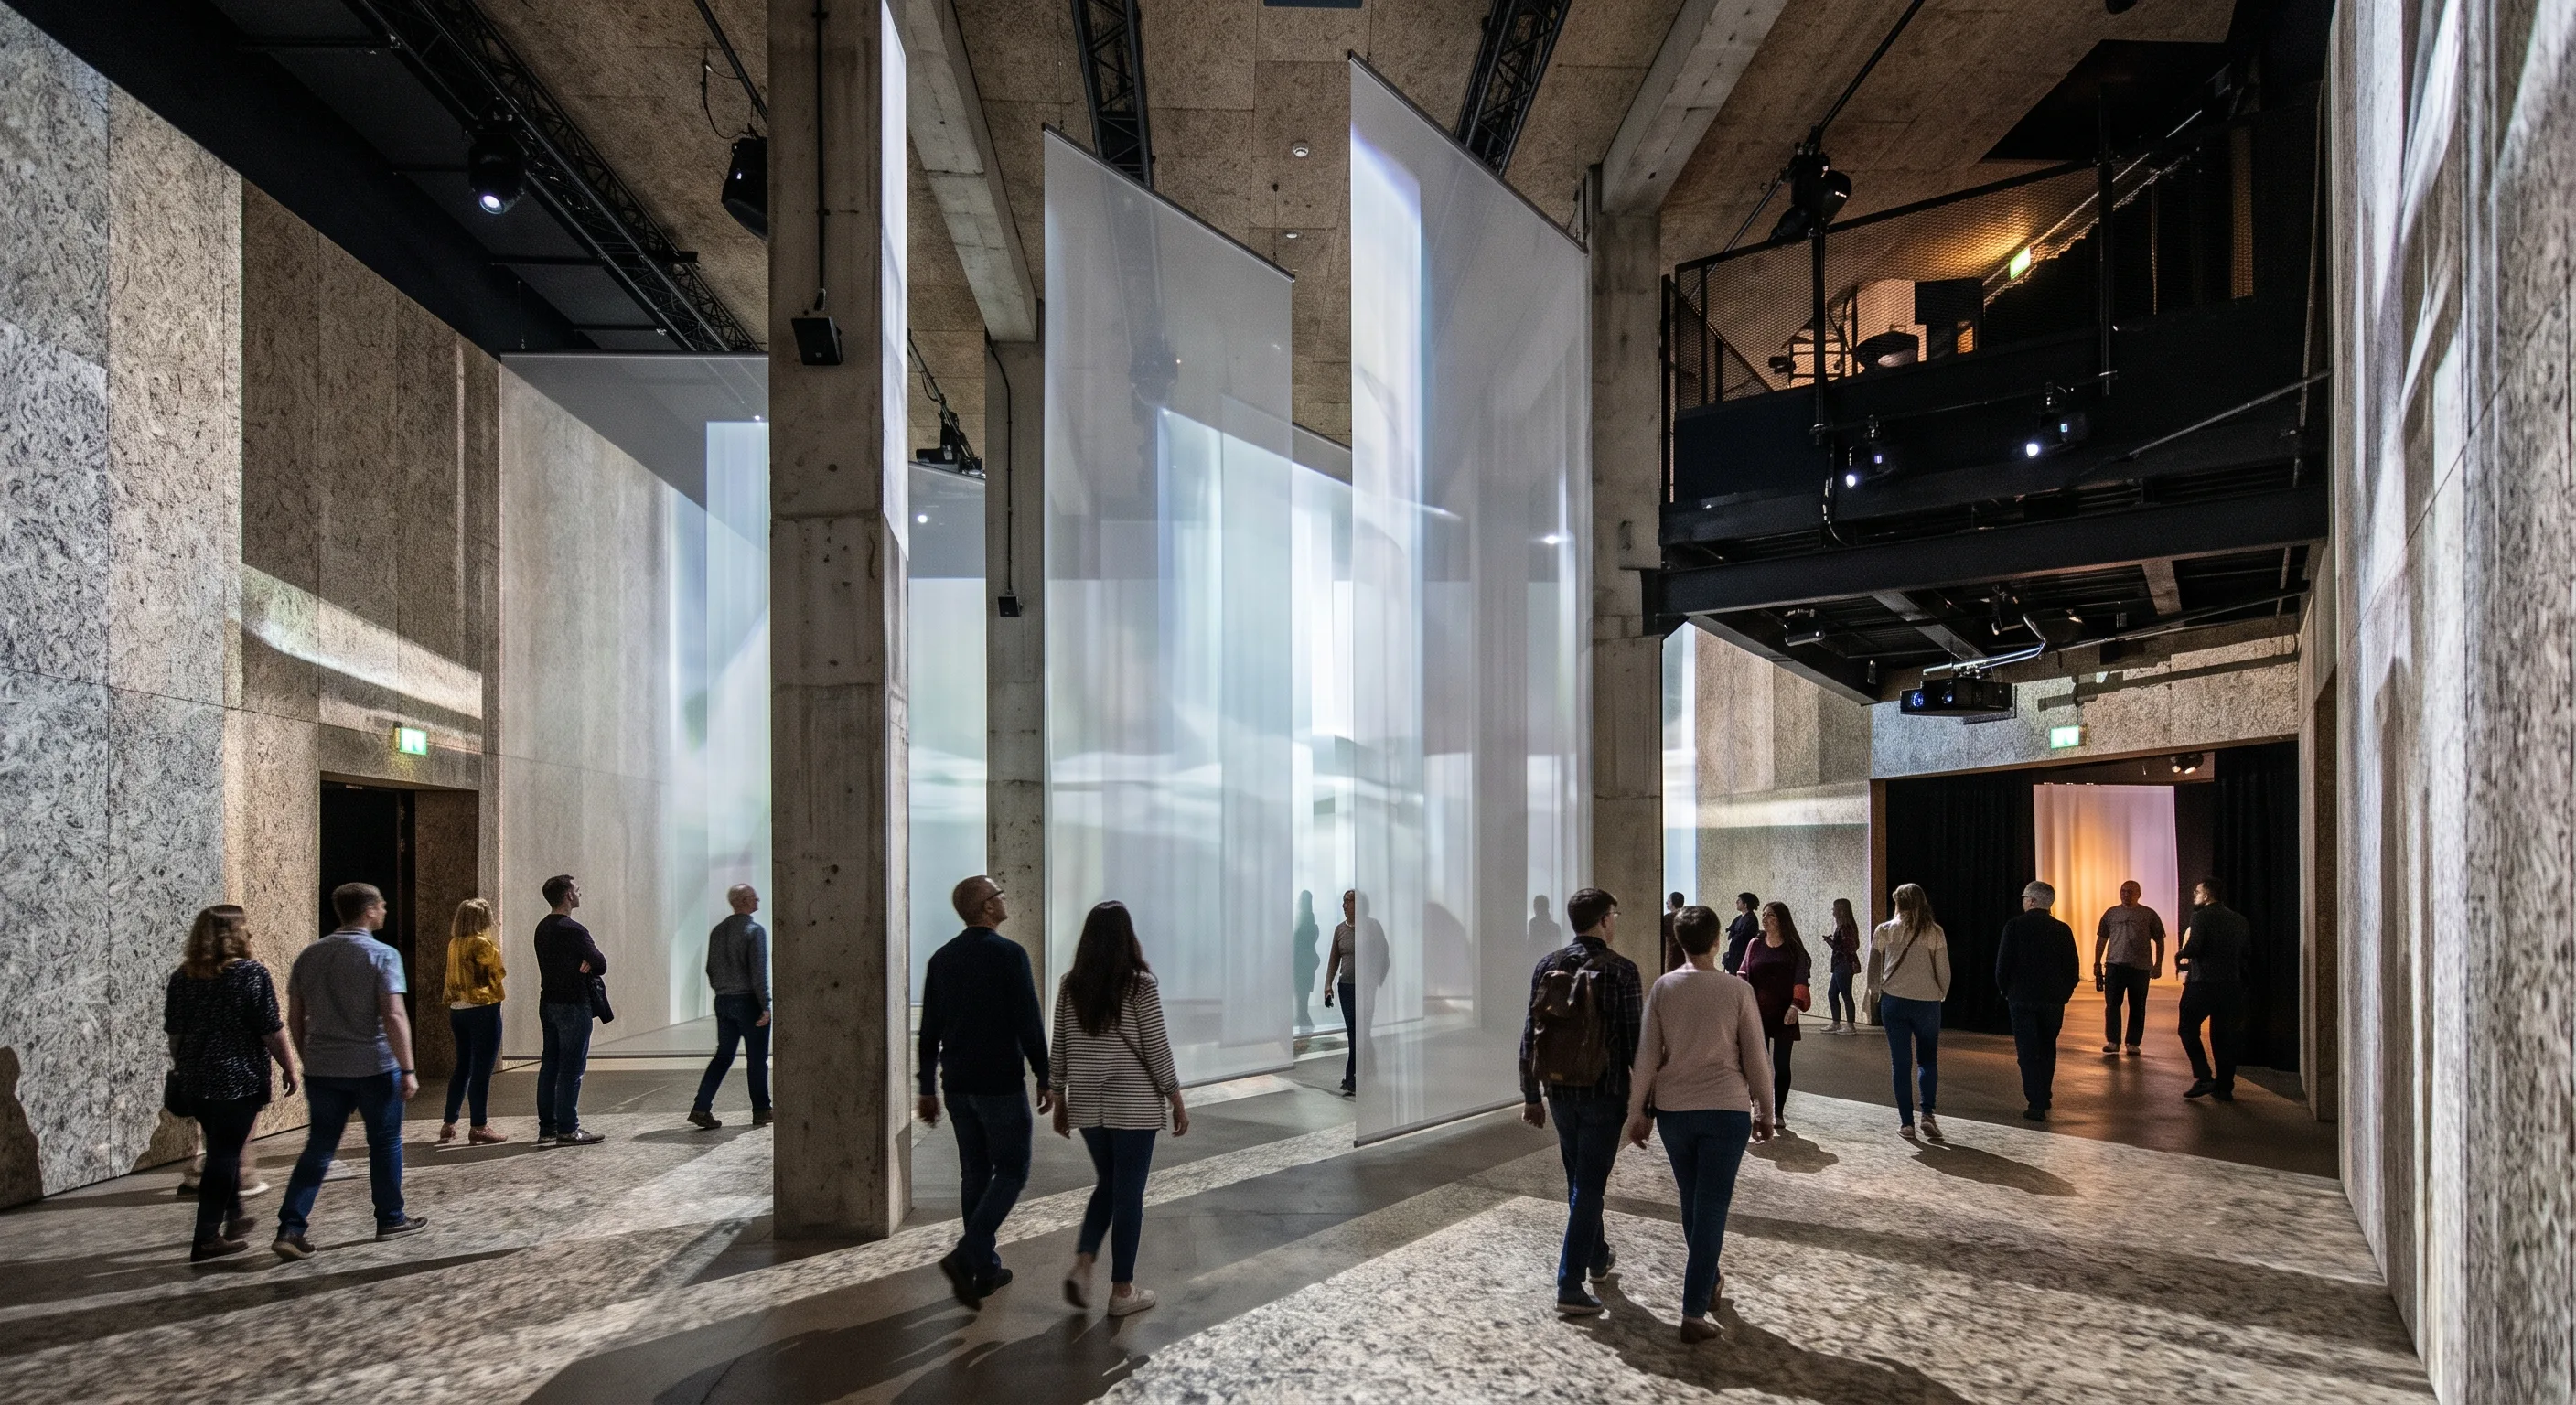
Collaboration is common. Architects work with theatre consultants, acousticians, lighting designers and user groups to make places that both perform technically and delight audiences. This collaborative model helps blend the architecture of entertainment venues with broader urban life, making buildings that serve the city day and night.
Designing entertainment venues: core considerations
Architecture of entertainment venues has a distinct set of needs. Whether a small cinema, a black box theatre or a concert hall, designers must address:
Audience flow and wayfinding — clear entrances, ticketing, bars and seating circulation.
Sightlines and proximity — seating layouts and stage relationships that keep audiences connected to performers.
Acoustics and noise control — materials and shapes that support the required sound quality.
Technical infrastructure — rigging, lighting grids, power, and backstage circulation for crews.
Safety and accessibility — inclusive routes, seating, and emergency planning that comply with UK regulations.
Beyond technical needs, venue aesthetic design is important. The visual palette communicates the venue’s identity and affects mood. A warm lobby with soft lighting invites socialising; a stark, minimalist foyer implies formality. Architects of entertainment venues often work with branding teams to align materials, colours and graphic wayfinding with programming and audience expectations.
Design choices vary with scale and budget. Low-cost venues can still be highly effective by focusing on layout, clear sightlines and creative lighting. High-budget projects may invest in bespoke acoustic treatments, sculptural forms and premium finishes. In the UK, funding structures and community expectations often push designers toward flexible, multipurpose spaces that can host a range of events.
Visual aesthetics: the role of a journal and criticism
A visual aesthetics journal dedicated to spatial design plays a key role in sharing ideas and raising standards. A good journal bridges practice and theory, presenting case studies, technical essays and commentary that are accessible to designers and the public. It records what works, what fails, and why.
Critique in a journal context helps designers refine interior design philosophy. By reflecting on completed projects, journals make visible the choices behind materials, proportion and light. They highlight trends in interior architecture and the growing importance of sustainability and wellbeing.
For practitioners in the UK, journals often document how regulatory, economic and cultural shifts affect design decisions. They provide a place for debate on topics such as the future of live entertainment, the reuse of older buildings, and the interaction between public and private spaces. This reflective discourse encourages better venue aesthetic design across the sector.
Interior design philosophy and current trends
Interior design philosophy describes the values that guide decisions about space, materials and user experience. In the UK today, several themes shape practice:
Flexibility — spaces that adapt to multiple uses, from performances to community events.
Human-centred design — prioritising comfort, accessibility and sensory balance.
Local character — using craft, local materials and cultural references to root places in their context.
Digital integration — discreet technology for ticketing, wayfinding and immersive experiences.
Interior architecture trends in recent UK projects include a move away from heavy ornamentation toward honest materials and tactile finishes. Exposed structure, acoustic baffles with patterning, and layered lighting schemes create depth without clutter. Designers are also experimenting with mobile seating and staged configurations so venues can change identity quickly.
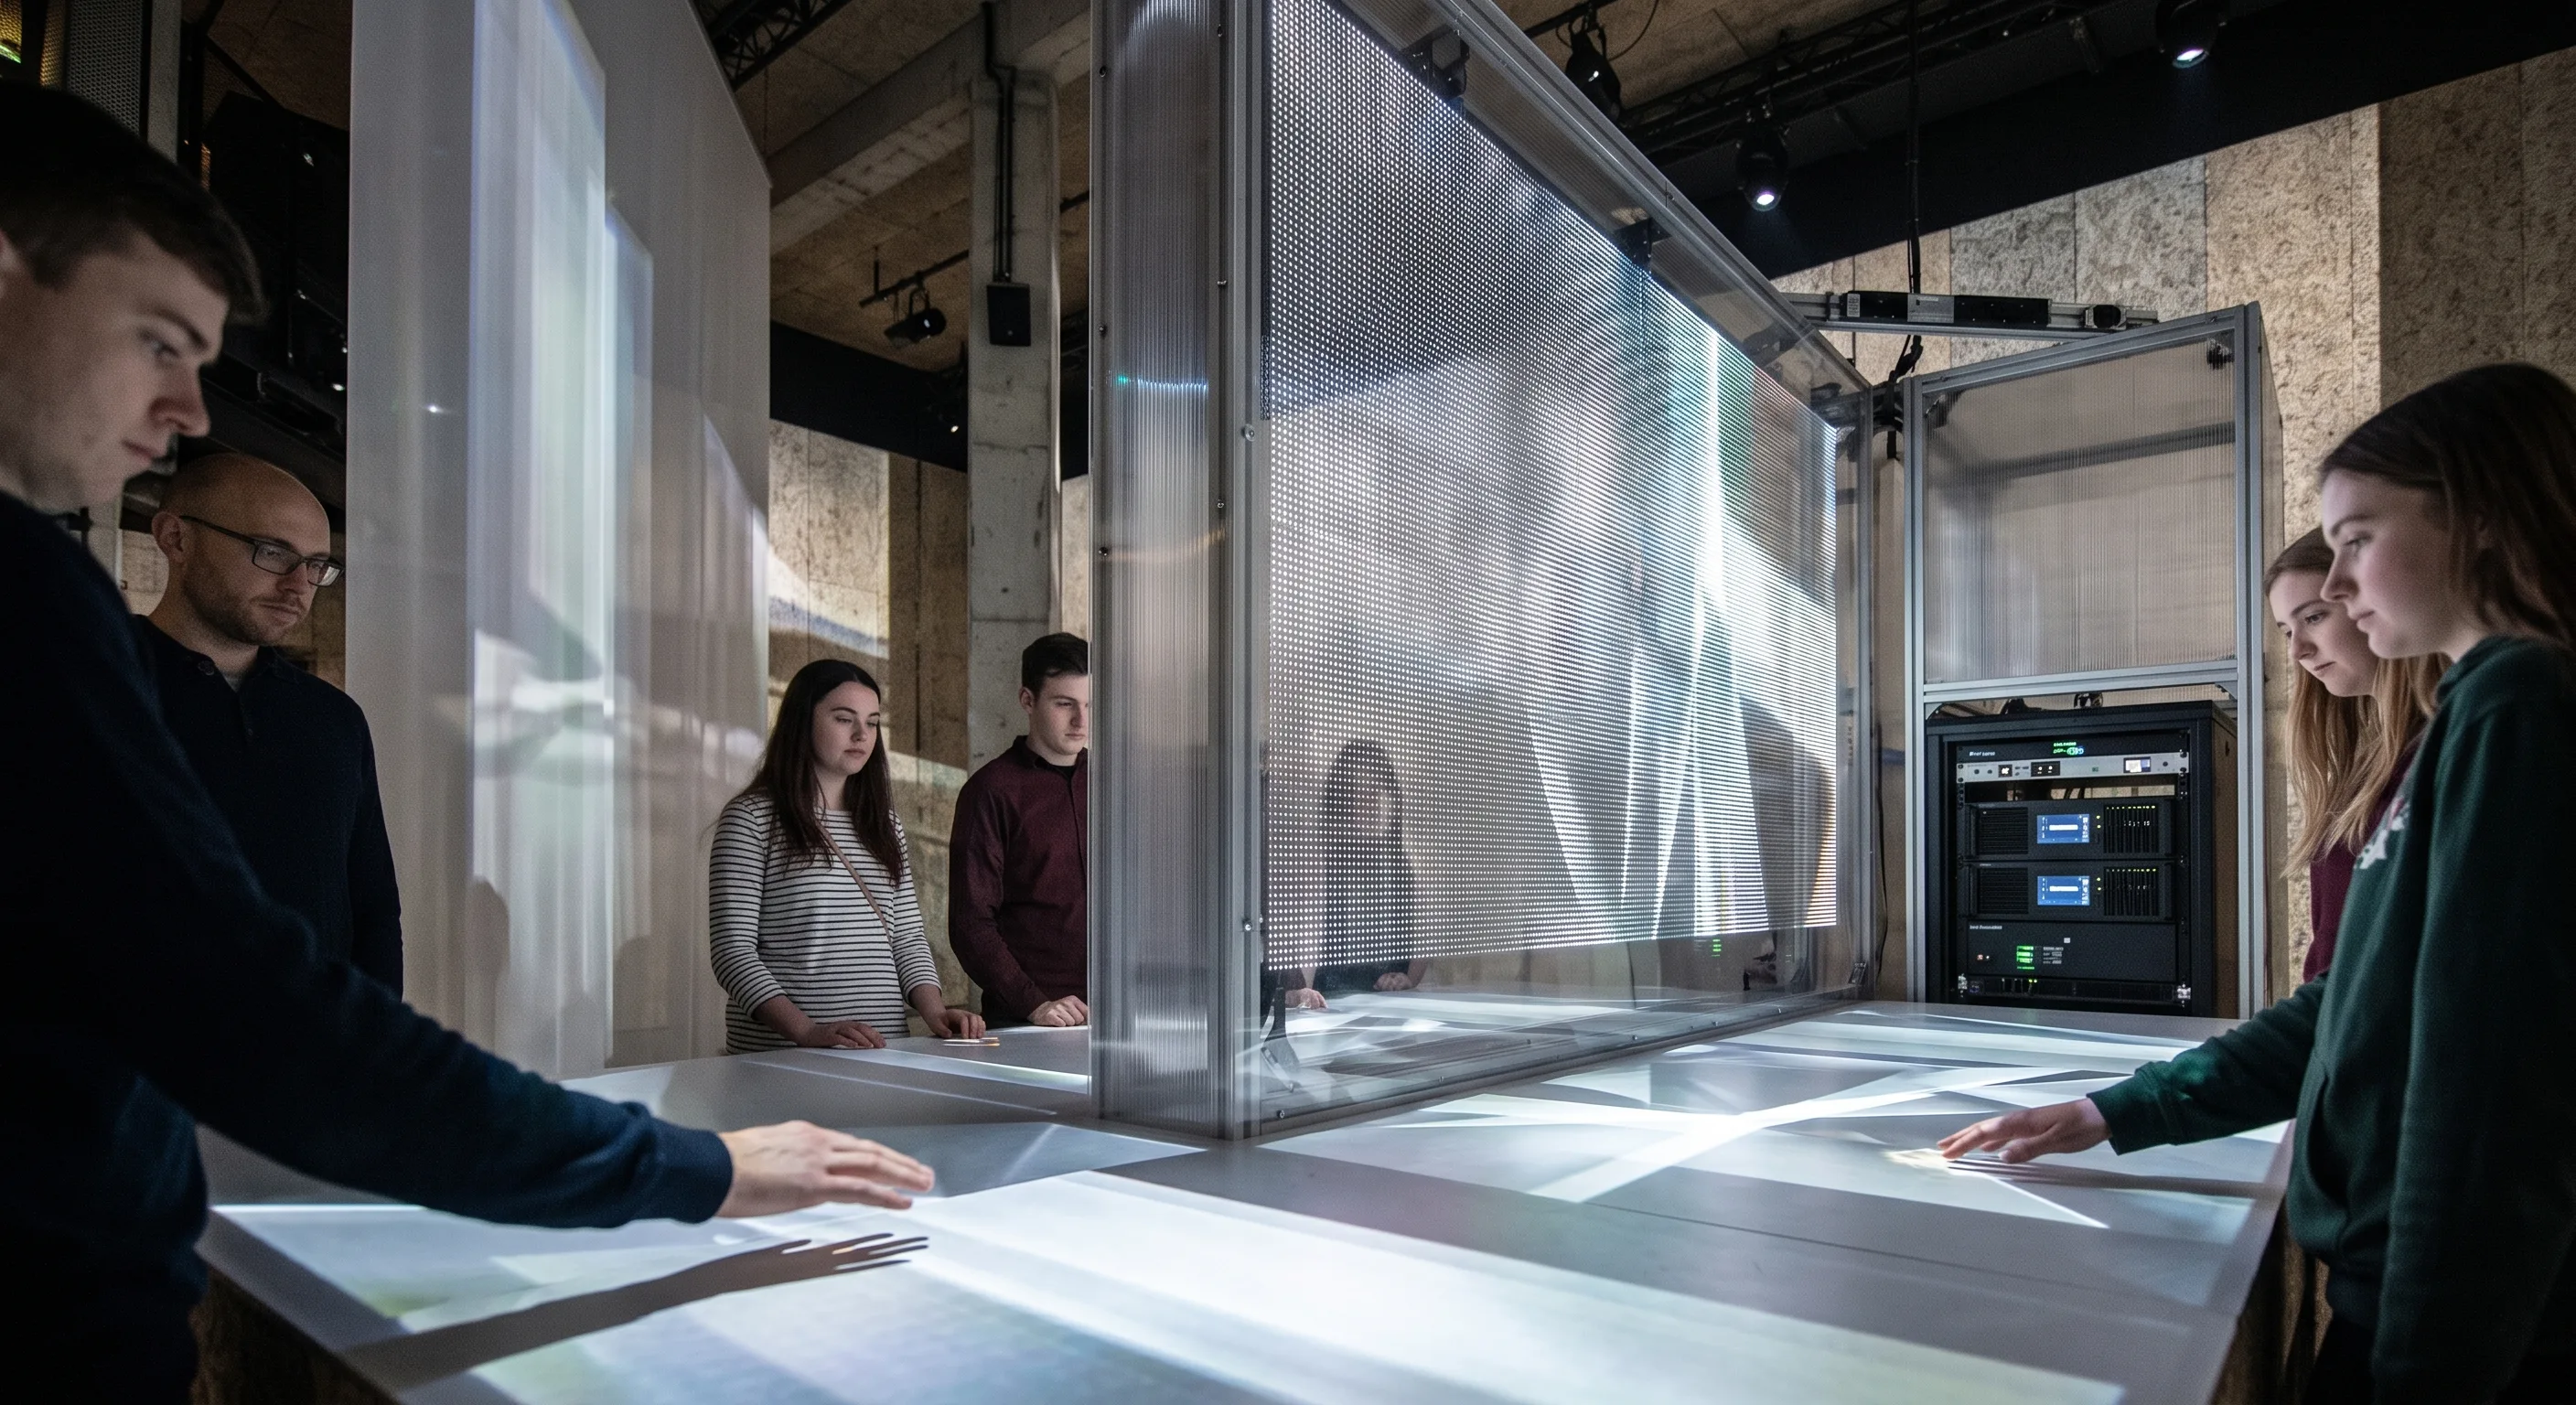
These trends are practical for entertainment venues: they allow spaces to remain relevant as audience habits and event types evolve. A venue that can switch between cinema, lecture, club night or community hall offers better long-term value and programming diversity.
Spatial lighting design and environmental psychology
Lighting is a powerful tool. Spatial lighting design shapes perception, directs attention and creates atmosphere. In venues, lighting does more than illuminate: it cues emotion, clarifies circulation and supports performance. Good lighting design considers daylight, electric light and control systems to work with architecture, not against it.
Environmental psychology helps explain why these choices matter. Research shows that light levels, colour temperature and visual complexity affect mood, stress and social behaviour. Warm, diffused lighting supports relaxation and social interaction in lobbies. Cooler, directional lighting can heighten focus in performance spaces. Designers who use findings from environmental psychology can create spaces that feel safer, more comfortable and engaging.
Combining spatial lighting design with material choice also affects acoustics and thermal comfort. For example, matte surfaces reduce glare, while acoustic panels can be integrated with lighting fixtures for a cohesive look. In the UK climate, managing daylight and avoiding visual discomfort while maximising energy efficiency is a frequent design challenge.
Practical steps for designers and venue owners
If you are commissioning or designing a venue, start with clear briefs that name functional needs and desired atmosphere. Early-stage workshops with users, performers and technical staff help reveal hidden requirements. Use simple models or mock-ups to test sightlines and seating arrangements before fixing layouts.
Invest in key technical advisors early: an acoustician and a lighting designer can prevent costly changes later. Consider adaptability: specify power and rigging that support various staging options, and choose surfaces that can take different treatments as programming changes. Finally, document decisions and post-occupancy feedback. That information feeds journals and peer learning, helping the whole field raise its standards.
Reading notes
Entertainment rooms need a clear entrance, ticketing, bars and a route to the seat. Sightlines and proximity keep the audience with the performer. Acoustics, rigging and inclusive escape routes sit in the same brief.
Warm, diffuse light suits a lobby where people talk. Cooler, directional light can sharpen attention in the room where the work happens. Matte surfaces cut glare. In the UK climate, daylight has to be kept without washing the scene out.
A journal of visual aesthetics is there to record what worked, what failed, and why. UK practice is also pulled by listed-building rules, tight sites, social value and lower embodied carbon.
FAQ
What is the difference between spatial design and interior design?
Spatial design focuses on the three-dimensional organisation of space—how people move and interact—while interior design often centres on finishes, furniture and surface treatments. They overlap, but spatial design emphasises circulation and function as much as aesthetics.
How does environmental psychology influence venue design?
Environmental psychology studies how spaces affect behaviour and wellbeing. Designers apply its findings to optimise lighting, acoustics and layout so audiences feel comfortable, safe and more engaged with performances.
Why is lighting important in entertainment venues?
Lighting shapes mood, directs attention and supports technical performance. Good spatial lighting design improves sightlines, highlights architecture and helps transitions between events.
Are there specific trends in interior architecture in the UK?
Yes. Current trends include flexible layouts, low-carbon materials, human-centred design and local craft. UK projects also emphasise creative reuse of existing buildings and multipurpose venue design.
How can small venues achieve a strong aesthetic on a limited budget?
Focus on layout, lighting and key material choices. Clear circulation, good sightlines and a coherent colour or material palette can create a strong identity without high cost. Simple acoustic measures and layered lighting go a long way.
Where can designers find reliable examples and critique?
Visual aesthetics journals, professional networks and case-study collections from cultural organisations are valuable. Peer reviews and post-occupancy evaluations also offer practical lessons grounded in real projects.
This journal
Tracikelly publishes the essay. The text is a reading of spatial practice in the United Kingdom. It is not a commission, a specification, or a claim made for a named studio.